

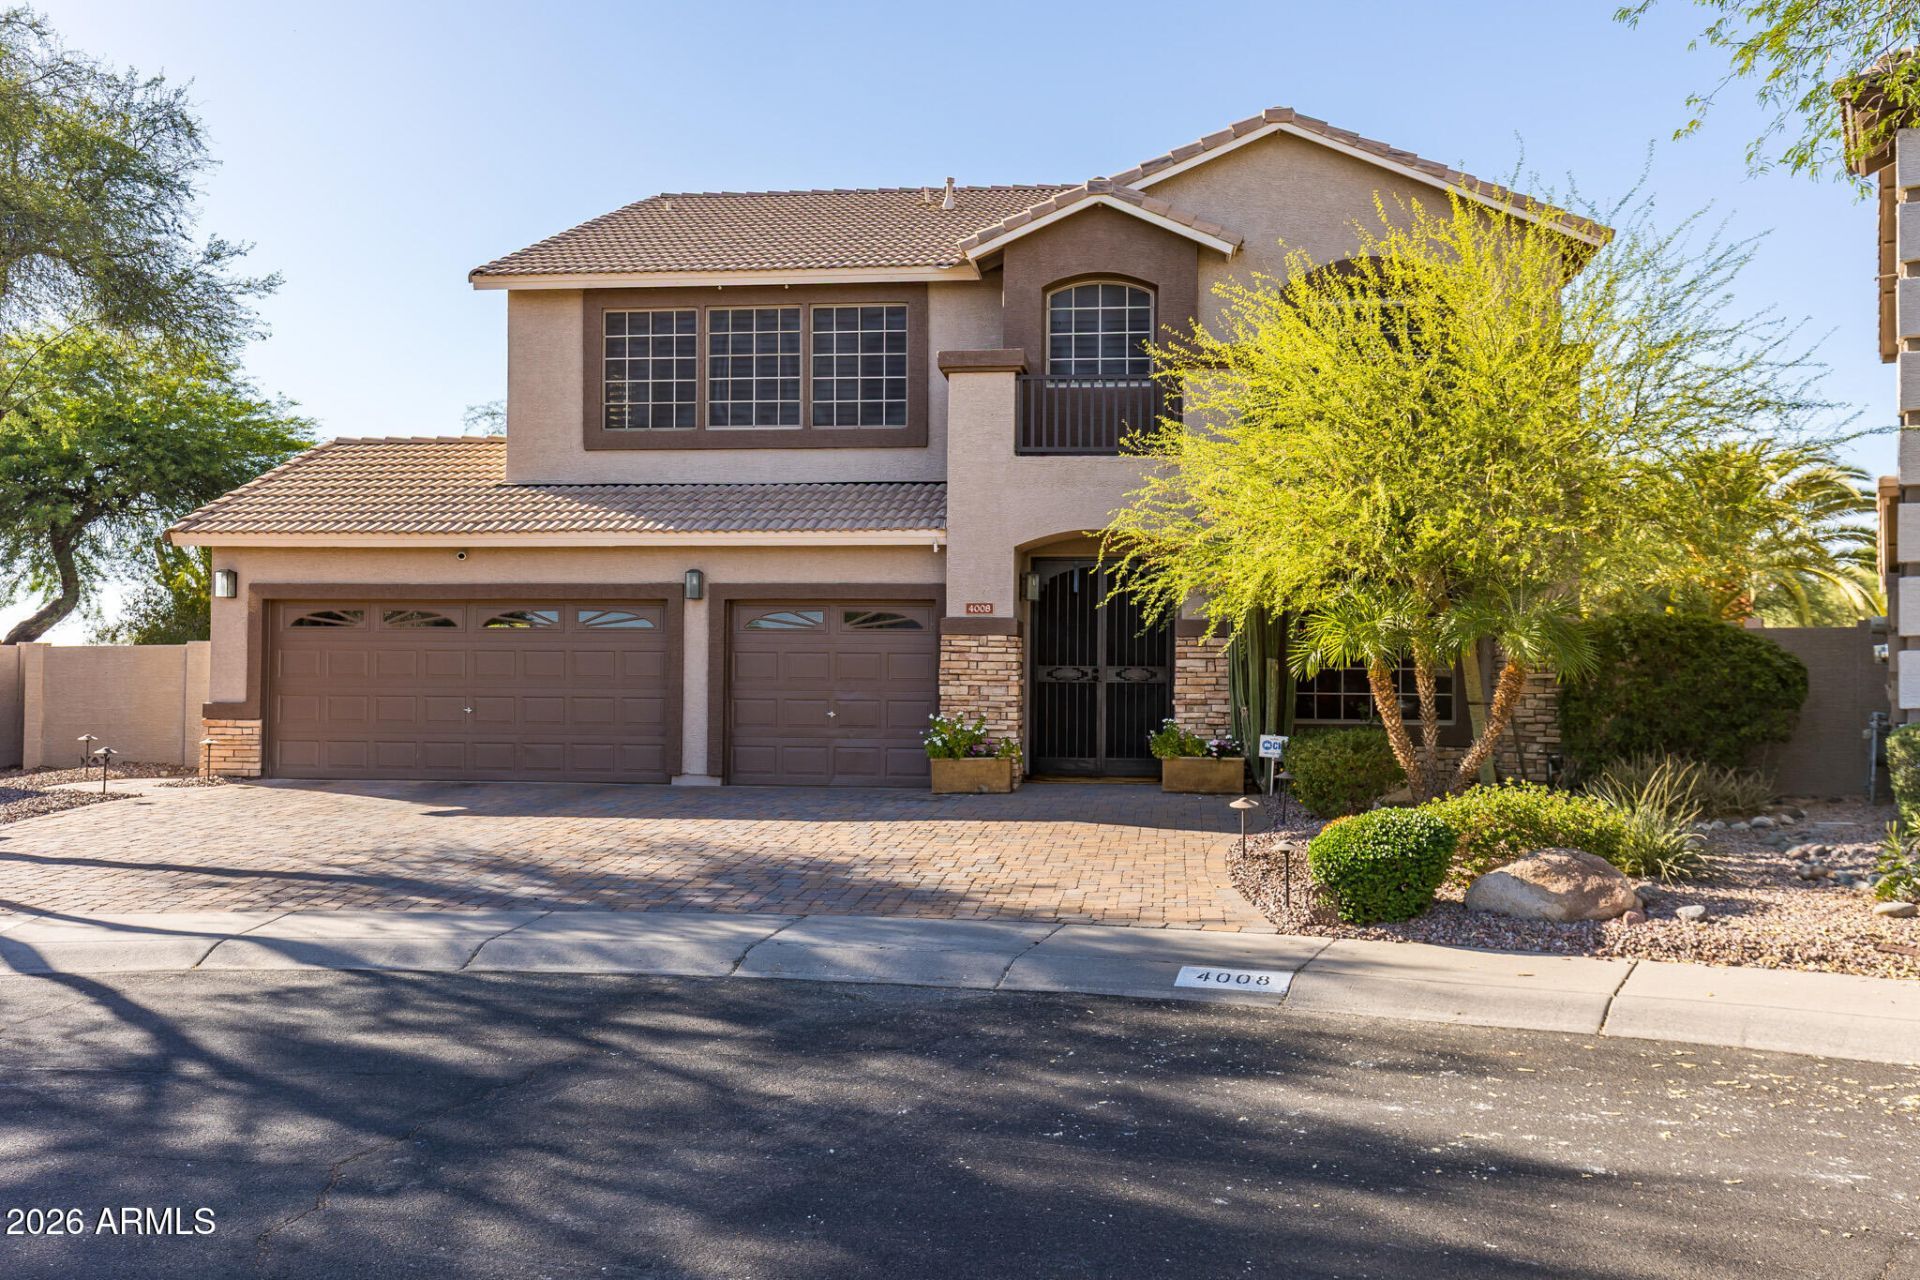
Buy before rates Rise! Beautifully Renovated. Sought After Tatum Highlands neighborhood, minutes from Desert Ridge Marketplace where the new Trader Joes is opening soon. Close to the Loop 101 & 51 freeways. 3,163 sqft, 4 bedrooms, dedicated office with custom built-ins, and a bonus room with a theater projector, motorized screen, surround sound system. Kitchen rebuilt with quartz countertops, large island, and Bosch/GE Café Series appliances. The rear opens through a 16 x 8 folding glass wall system opening the house to the outdoors and a backyard built for gatherings: 10 linear fireplace, fountain, outdoor kitchen with custom pizza oven, outdoor speakers and lighting. 3-car garage with pass-through, built-in storage cabinets in garage. All remodeled baths, 8 doors, Indoor Fireplac Massively Improved and renovated. Built in 1997 as a high quality tract home in Tatum Highlands, it has been so thoroughly reimagined over the years that virtually nothing original remains -- and the result is one of the most livable, thoughtfully finished homes in northeast Phoenix. Situated just south of Cave Creek Road near Jomax and 40th Street, minutes from the 101 and close to Desert Ridge Marketplace, the location is as convenient as the home is impressive. The 3,100+ sq ft two-story layout offers four bedrooms upstairs, a dedicated home office downstairs, and a bonus room configured for theater-level entertainment -- projector, 110 screen, and a sound system that turns movie night into an event. The office is fully built out with custom desk surfaces, file cabinets, and drawer pedestals. Every bedroom has been individually remodeled. Throughout the home: 8 stain-grade wooden doors, custom trim and baseboard, high-end tile and carpet, and three fully remodeled bathrooms. The kitchen was rebuilt around a large island open to the great room, with quartz countertops and a suite of Bosch and GE Café Series appliances that reward the cook. At the rear of the main level, a 16 wide by 8 tall folding window wall dissolves the boundary between indoors and out. The backyard is mature and fully built out -- a 10 linear fireplace, a fountain, an outdoor kitchen with a pizza oven, built-in speakers, and layered landscape lighting designed for evenings that dont end early. The 3-car garage includes backyard pass-through access, a full wall of built-in storage cabinets, and a Tesla charger. Paradise Valley Unified School District.
Listed By
Agency Name: Incyte Realty, LLC
Agency Phone: 480-409-9000
Shown By
Agent Name: Keily Ringo-Kasotakis
Agent Phone: (847) 530-7828
Agency Title: Arizona Best Real Estate

Estimated Payment
$ 2,713.21 per month $2,136.54 Principal & Interest $296.67 Property Tax $280.00 Homeowner's Insurance


“All information should be verified by the recipient and none is
guaranteed as accurate by ARMLS”


4008 E Lariat Lane | MLS# 7044775
This single family home located at 4008 E Lariat Lane, Phoenix, AZ 85050 is currently listed for sale with an asking price of $960,000. This property was built in 1997 and has 4 bedrooms with 3163 sq. ft. E Lariat Lane is located in the TATUM HIGHLANDS PARCEL 22A subdivision within the Paradise Valley Unified District school district. Search TATUM HIGHLANDS PARCEL 22A real estate on kringo.arizonabest.com today.